<-- style PDP --> 2352 Pine Glen Road, Oakville - Single Family Residence for sale for $1,398,000
  • sold
  • leased

2352 Pine Glen Road

Oakville, ON, L6M 5A7 - WM Westmount

$1,398,000$000000

  • Neighbourhood

    WM Westmount

  • Major Intersection

  • Listed Since: 1099 day(s)

  • Last update: 1006 day(s) ago

Overview

  • Property Type

    Single Family Residence, Two Story

  • Bedrooms

    3 + 1

  • Bathrooms

    4

  • Basement

    Full, Finished

  • Kitchen

    n/a

  • Total Parking

    4 (1 null Garage)

  • Lot Size

    Available Upon Request

  • Taxes

    $5,200.00 (2023)

  • Type

    Freehold

Property Description

Property description for 2352 Pine Glen Road, Oakville

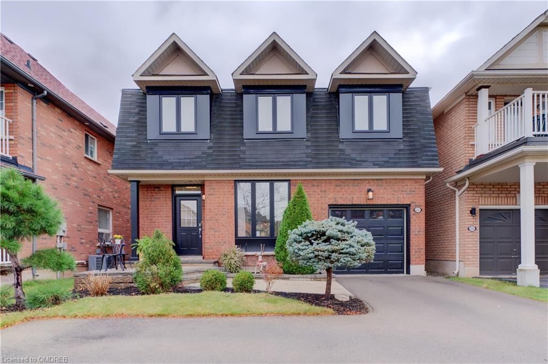
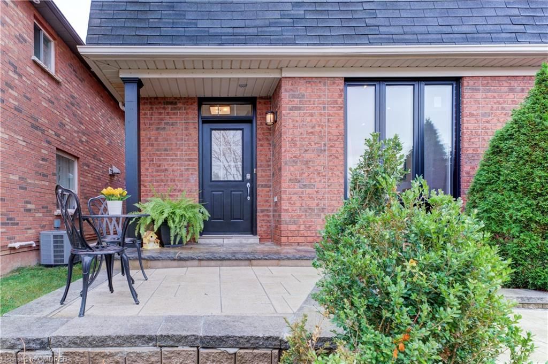
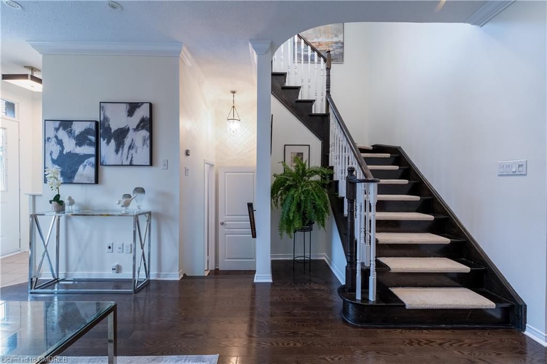
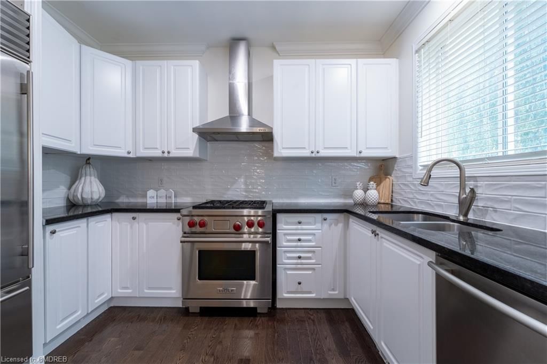
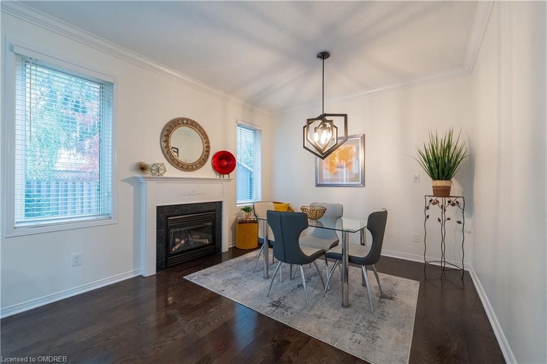
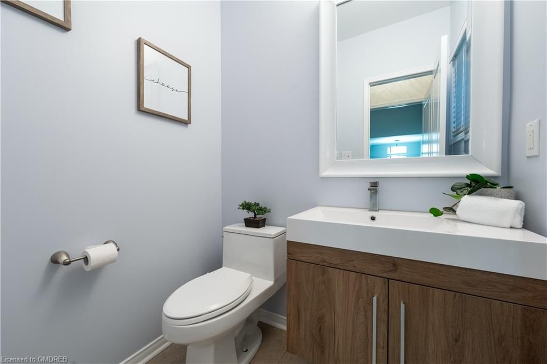
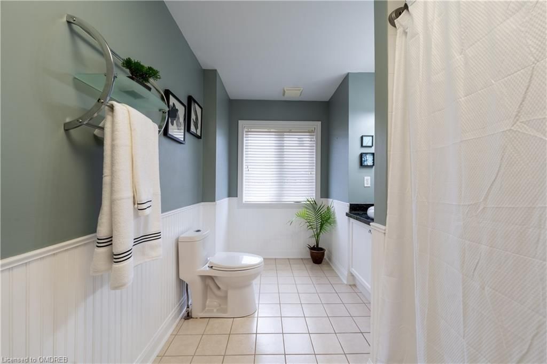
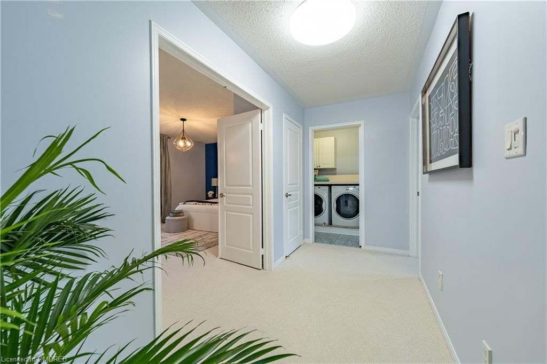
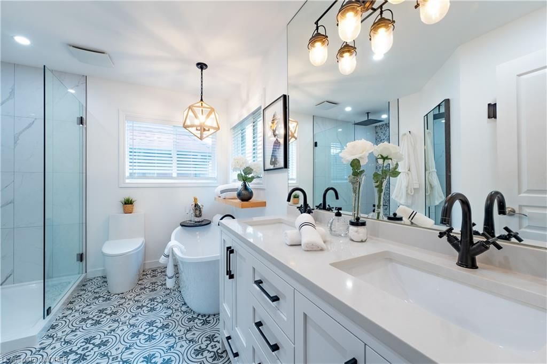
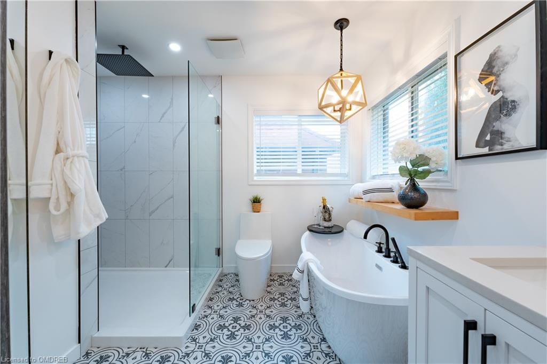
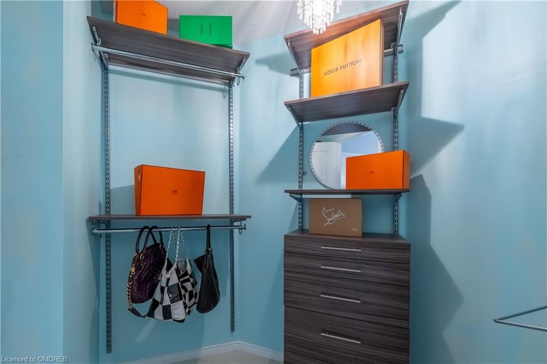
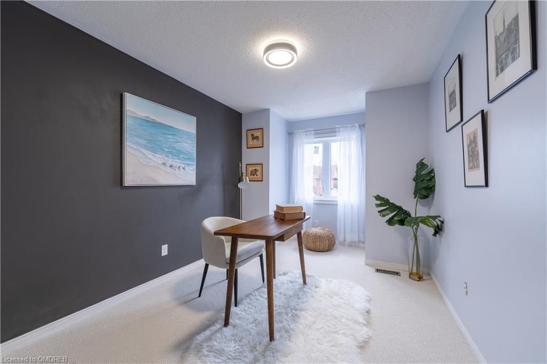
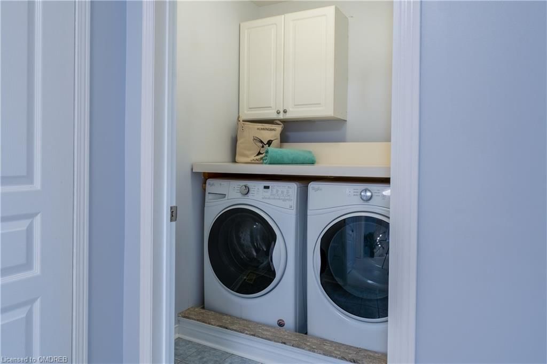
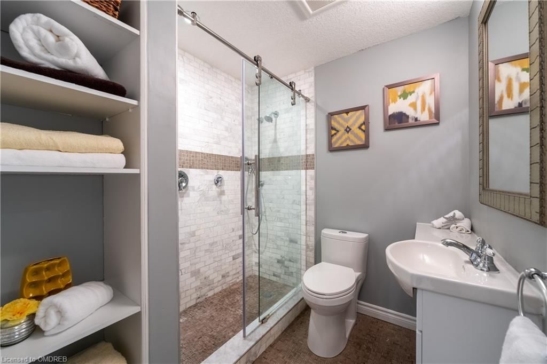
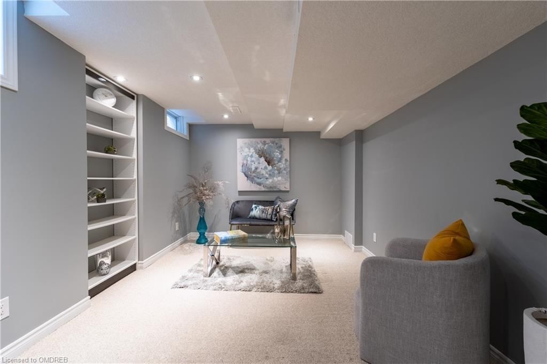
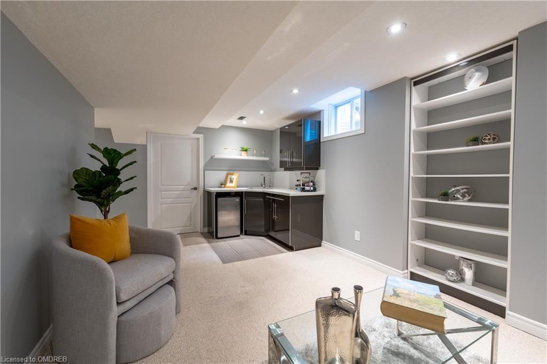
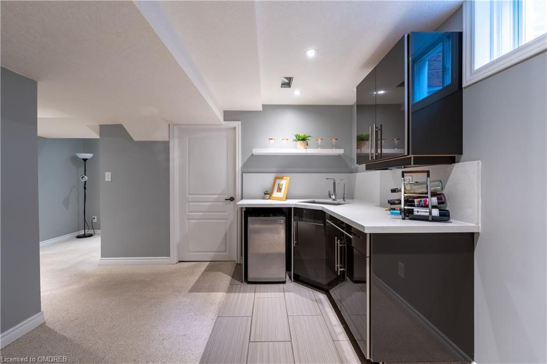
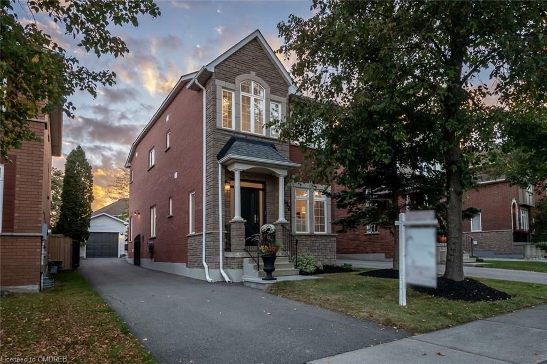
Attention home buyers! This Immaculate and well designed detached home with over 75k of renovations, located in the sought-after family neighbourhood of Westmount is a must see! The Colonial-style home boost 9ft ceilings, an opened-concept main area with hardwood floors, newly painted walls, pot lights, a fully renovated kitchen with sub-zero appliances and beautiful light fixtures. The second floor showcases a new spa-like master bathroom retreat, large sized freshly painted rooms with custom closets, a convenient laundry room on the same level and newly installed carpets. What's even more spectacular is the beautifully finished basement that has ample room and the potential for a separate entrance if you're considering an investment property. It's completed with a kitchenette, wine-cellar and separate laundry; an ideal oasis for in-laws, nanny suite or for entertainment. Further upgrades includes new high-energy efficient windows and blinds, new furnace, AC, tankless water heater, a water filter in the basement and painted exterior. Conceptually designed manicured trees, detailed landscaping including a wide-paved front entrance, a large stone patio with storage shed, weber barbecue with gas-line and 3 car driveway completes this home. Don't miss out on an amazing opportunity to call this gem home!

Listed by Royal LePage Real Estate Services Ltd., Brokerage

  • MLS #

    40508018

  • Sq. Ft

    2393

  • Sq. Ft. Source

    MLS

  • Lot Irregularities

    n/a

  • Year Built

    2004

  • Pool

    n/a

  • Drive

    n/a

  • Garage

    n/a

  • Total Parking

    4

  • Family Room

    n/a

  • Den

    n/a

  • Exterior

    n/a

  • Fireplace

    1

  • Roof

    Asphalt Shing

  • Foundation

    Concrete Perimeter

  • Elevator

    n/a

  • Water View

    n/a

  • Laundry Level

    n/a

  • Heat

    Natural Gas

  • A/C

    Central Air

  • Water

    Municipal-Metered

  • Water Supply

    n/a

  • Sewers

    n/a

  • Central Vac

    Y

  • Family Room

    4.55 x 6.91 ft Main level

  • Dining Room

    3.66 x 3.35 ft Main level

  • Kitchen

    4.88 x 3.35 ft Main level

  • Bedroom

    2.84 x 4.52 ft Second level

  • Bedroom Primary

    5.05 x 4.17 ft Second level

  • Bedroom

    3.05 x 3.78 ft Second level

  • Bathroom

    false Second level

    3-Piece

  • Laundry

    false Basement level

  • Bathroom

    false Basement level

    3-Piece

  • Bathroom

    false Main level

    2-Piece

  • Laundry

    false Second level

  • Bedroom

    3.53 x 4.85 ft Basement level

Thinking of Selling?

Find Out Your Home’s Value in Today’s Market!

No Email or Signup is required to view your home estimate.

estimate your home value

Contact Manoj Kukreja

Sales Representative,
Century 21 People’s Choice Realty Inc.,
Brokerage
(647) 576 - 2100

Manoj profile avatar

Mortgage Calculator

This data is for informational purposes only.

Mortgage Payment per month

Principal Amount

Interest

Total Payable

Amortization

Amortization

Closing Cost Calculator

This data is for informational purposes only.

Closing Cost Total for this property

Total Cash flow for purchasing this property

Down Payment(%)*
Additional information

Provincial Land Transfer Tax

Ontario Land Transfer Tax Rebate

Toronto Land Transfer Tax

Toronto Land Transfer Tax Rebate

PST on CMHC Insurance Premium

Lawyer Fees

$2,825

Government Registration Fee's

$164

Title Insurance

Closing Cost Total

Total Cash flow for purchasing this property

Provincial Land Transfer Tax

Ontario Land Transfer Tax Rebate

Toronto Land Transfer Tax

Toronto Land Transfer Tax Rebate

PST on CMHC Insurance Premium

Lawyer Fees

$2,825

Government Registarion Fee's

$164

Title Insurance

Down Payment(%)*

* A down payment of less than 20% is permitted only for first-time home buyers purchasing their principal residence. The minimum down payment required is 5% for the portion of the purchase price up to $500,000, and 10% for the portion between $500,000 and $1,500,000. For properties priced over $1,500,000, a minimum down payment of 20% is required.

Thinking of Selling?

Find Out Your Home’s Value in Today’s Market!

No Email or Signup is required to view your home estimate.

estimate your home value

Contact Manoj Kukreja

Sales Representative, Century 21 People’s Choice Realty Inc., Brokerage
(647) 576 - 2100

Manoj profile avatar

Recent Sold Listings in WM Westmount, Oakville

Popular Cities